
Dimensions
Outer diameter
Inner diameter (hole)
Thickness
Custom dimensions per your technical drawings

Surface Defects
Dents
Internal hole defects
Other visible imperfections
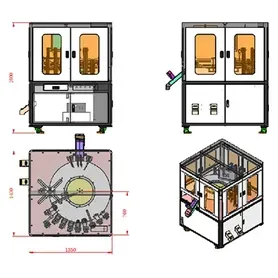
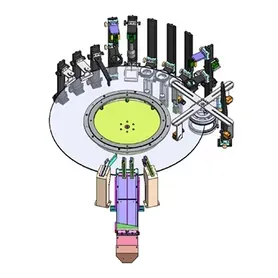

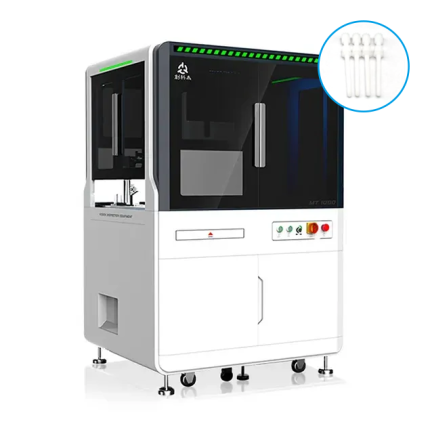
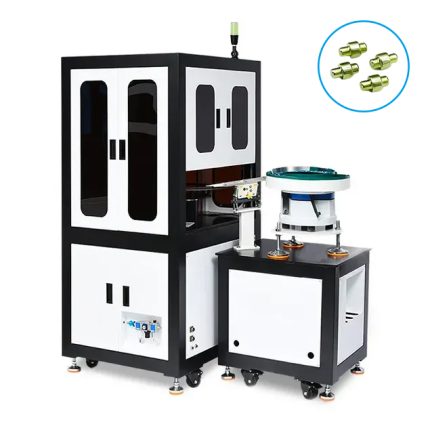
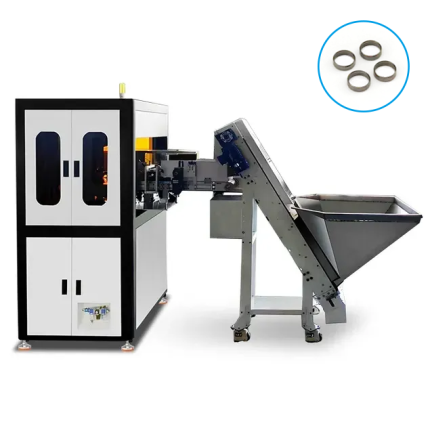
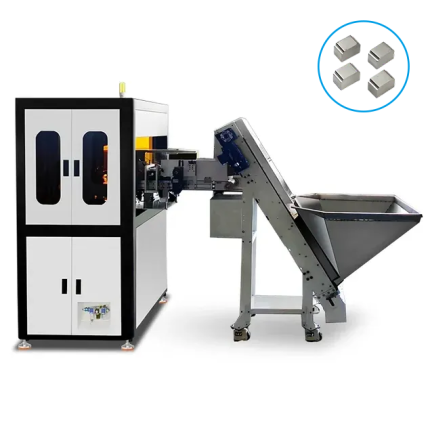
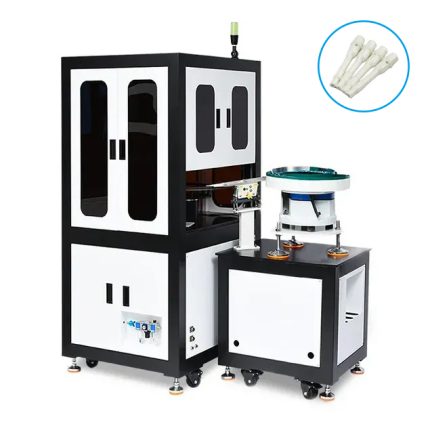
The powder metallurgy vision inspection machine is designed for the automated inspection of sintered metal components such as powdered metal bushings and other precision parts. Featuring an automatic elevator feeder followed by vibration bowl feeding, the system ensures consistent part orientation and smooth operation throughout high-speed production.
Powered by a 360° AI visual inspection system and equipped with 9 industrial CCD cameras, this vision inspection machine accurately detects:
Outer diameter
Inner diameter (hole)
Thickness
Custom dimensions per your technical drawings
Dents
Internal hole defects
Other visible imperfections