• بيت
  • مجموعة CKW
  • منتجات
    • التفتيش حسب الوظائف
      • آلة فحص الأبعاد
      • آلة فحص المظهر
    • التفتيش حسب المنتجات
      • آلة فحص رؤية السيراميك
      • آلة فحص رؤية تعدين المساحيق
      • آلة فحص رؤية قطع غيار السيارات
      • آلة فحص رؤية المواد المغناطيسية
      • آلة فحص رؤية الأجزاء البلاستيكية
      • آلة فحص الرؤية الدائرية
      • آلة فحص الرؤية الطرفية
      • آلة فحص الرؤية اللولبية
      • آلة فحص رؤية الموصل
      • آلة فحص رؤية الأحجار الكريمة
      • آلة فحص رؤية الأزرار
  • مشروع
  • طلب
  • وكالة
  • أخبار
  • اتصل بنا
يبحث
  • العربية
    • English
    • العربية
    • 中文(简体)
    • Русский
قائمة طعام
يبحث
بيت التفتيش حسب الوظائف آلة فحص المظهر آلة فحص المظهر
Click to enlarge

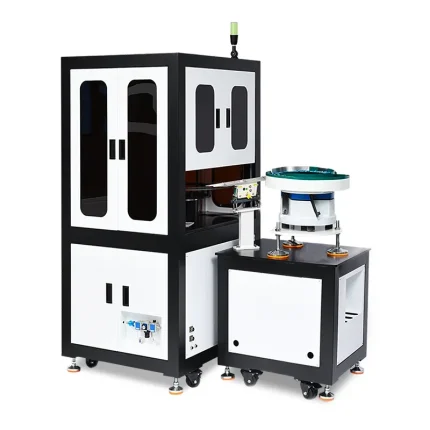
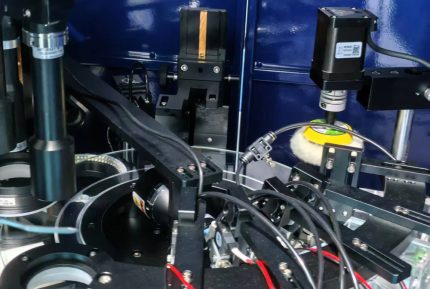
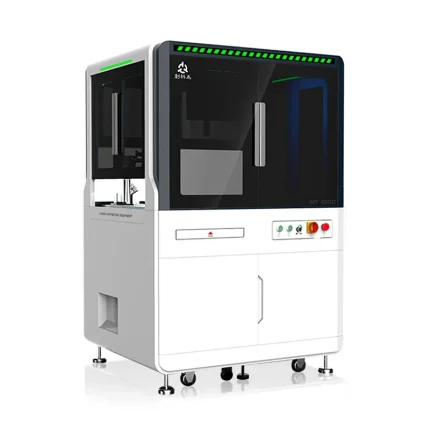
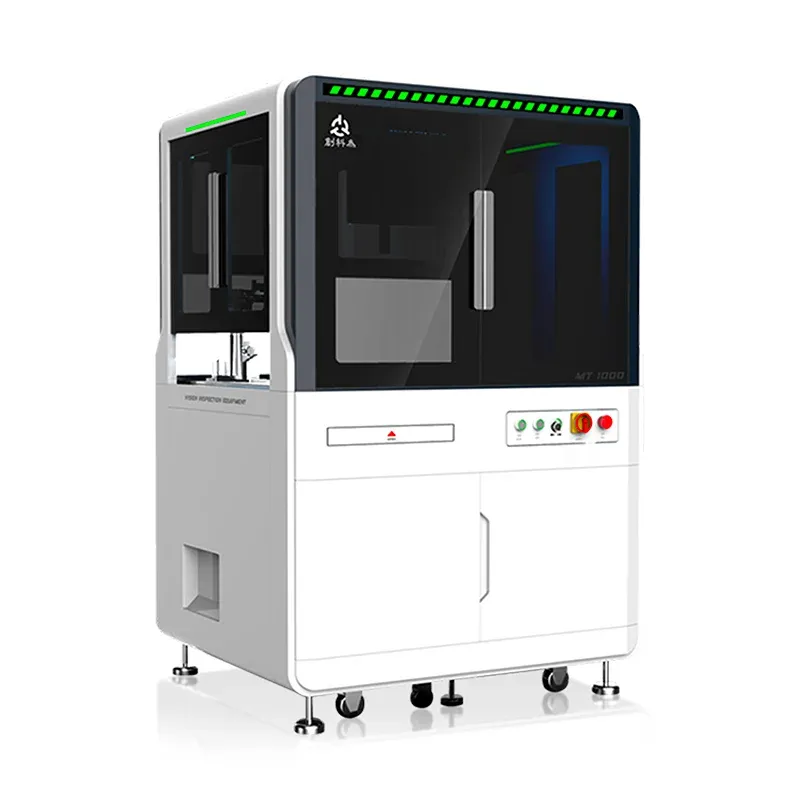
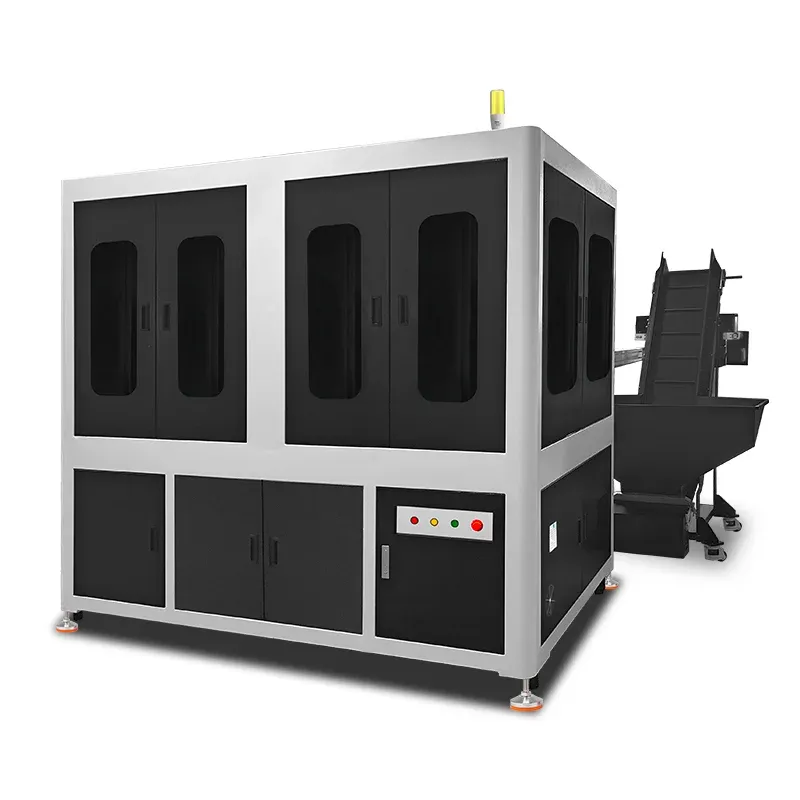
آلة فحص المظهر

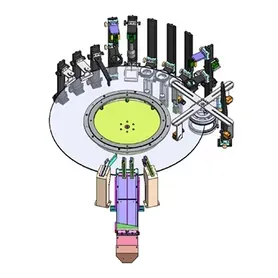
AI visual inspection system for detecting flaws and defects on the surface of various products

  • 10 years of expertise in CCD optical visual inspection
  • Equipped with German industrial cameras, U.S. fiber optics, and a fully customized vision system
  • Trusted by 12,000+ clients, including leading brands like HUAWEI and Wahaha

Working Principle
This AI-powered system compares OK and NG samples using deep-learning algorithms trained directly on your product images. The system can:

  • Analyze 200–300 reference images per cycle
  • Detect 100 to 2,000 pieces per minute
  • Train and adapt to new products within 3 دقائق, using real-time CCD imagery to detect even the smallest surface defects

AI automatically learns and updates based on your product’s unique characteristics, enabling consistent and high-speed rejection of flawed items without manual judgment.

فئات: آلة فحص المظهر, التفتيش حسب الوظائف
يشارك:
  • Description
Description

طلب

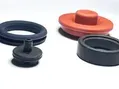
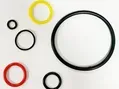
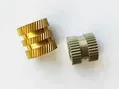
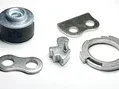
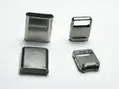
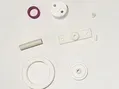
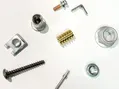
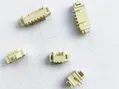
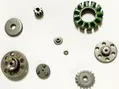
The appearance inspection machine is ideal for surface quality control in:

  • imgi_1_icon1_50 Metal hardware components
  • imgi_1_icon1_50 Ceramic products
  • imgi_1_icon1_50 Automotive parts
  • imgi_1_icon1_50 Electronic and PCB assemblies
  • imgi_1_icon1_50 Jewelry and gemstones
  • imgi_1_icon1_50 Screws and fasteners
  • imgi_1_icon1_50 Magnetic materials
  • imgi_1_icon1_50 Various small industrial parts
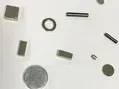
Looking to eliminate human error in visual inspection?

Reach out to learn how our AI appearance inspection system can help you maintain flawless quality at scale.

Specifications

عامPower1.8 kW
Air pressure0.4-0.6Mpa,air inlet pipe Ø16mm
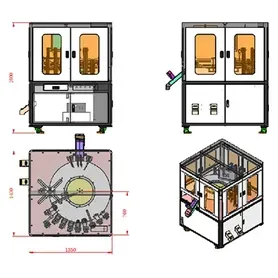
Machine dimensions1100(L)×1700(W)×1800(H)مم
Machine weight350kg
Working conditionsLess than 90% RH
Visual inspectionInspection speedDesign speed: 80-3000 pcs/min
CDD CameraImage sensorBasler (German)
Resolution2560×1920,1280×1024
Inspection accuracy±0.01mm
LensOptical lensCustom lens
Depth of field (DoF)0.2-3مم
Light sourceAOI light source
FeedingPrecision belt feed systemPrecision belt is made from special conductive material through integrated forming process,ensuring high accuracy (customized)

Related products

آلة فحص الرؤية المسمارية AOI

آلة فحص الأبعاد

Button AOI Vision Inspection Machine

LOGO
  • +86 755-6680-9206
  • +86 186-8103-0537
  • lavi@ckw-group.com
  • مبنى 2-3, لا. 83, طريق ضخم, مجمع دالانج للابتكار والتكنولوجيا الصناعي, منطقة لونغهوا, شنتشن, الصين

رسالة عبر الإنترنت

سيقوم فريقنا بالتواصل معك قريبًا, لذا راقب بريدك الوارد

    حقوق الطبع والنشر@ 2025 شركة شنتشن Chuangkewei Vision Technology Co., المحدودة. جميع الحقوق محفوظة.

    • بيت
    • مجموعة CKW
    • منتجات
      • التفتيش حسب الوظائف
        • آلة فحص الأبعاد
        • آلة فحص المظهر
      • التفتيش حسب المنتجات
        • آلة فحص رؤية السيراميك
        • آلة فحص رؤية تعدين المساحيق
        • آلة فحص رؤية قطع غيار السيارات
        • آلة فحص رؤية المواد المغناطيسية
        • آلة فحص رؤية الأجزاء البلاستيكية
        • آلة فحص الرؤية الدائرية
        • آلة فحص الرؤية الطرفية
        • آلة فحص الرؤية اللولبية
        • آلة فحص رؤية الموصل
        • آلة فحص رؤية الأحجار الكريمة
        • آلة فحص رؤية الأزرار
    • مشروع
    • طلب
    • وكالة
    • أخبار
    • اتصل بنا
    ابدأ بالكتابة لرؤية المنتجات التي تبحث عنها.

    Sending...